

5704 Hillcrest CIR, Indian Trail, NC 28079
See all 4 photos
5704 Hillcrest CIR, Indian Trail, NC 28079
REQUEST A TOUR If you would like to see this home without being there in person, select the "Virtual Tour" option and your agent will contact you to discuss available opportunities.
In-PersonVirtual Tour
$ 294,900
Est. payment /mo
Save
Coming Soon

5704 Hillcrest CIR Indian Trail, NC 28079

3 Beds

1 Bath

925 SqFt


UPDATED:

Key Details

Property Type Single Family Home

Sub Type Single Family Residence

Listing Status Coming Soon

Purchase Type For Sale

Square Footage 925 sqft

Price per Sqft $318

Subdivision Hemby Acres

MLS Listing ID 4425701

Style Ranch

Bedrooms 3

Full Baths 1

Abv Grd Liv Area 925

Year Built 1976

Lot Size 0.370 Acres

Acres 0.37

Property Sub-Type Single Family Residence

Property Description

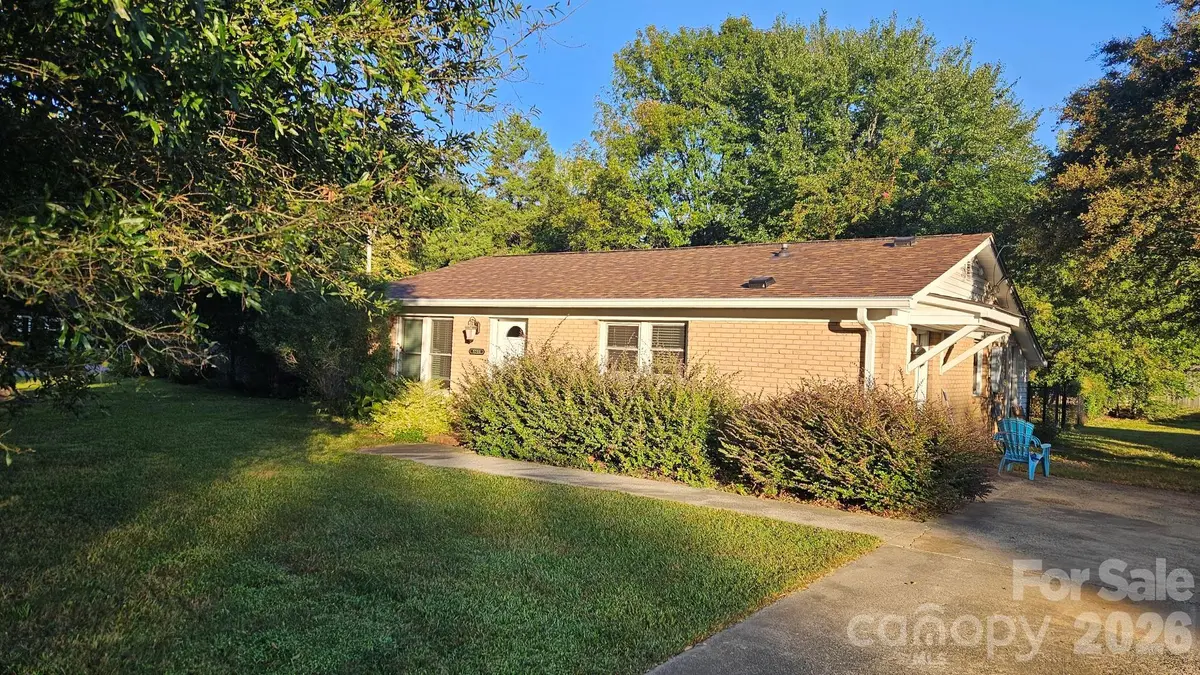
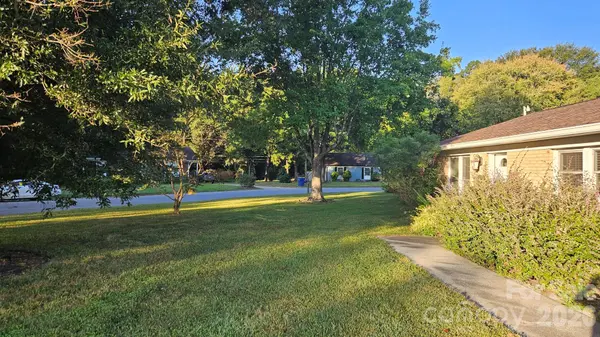
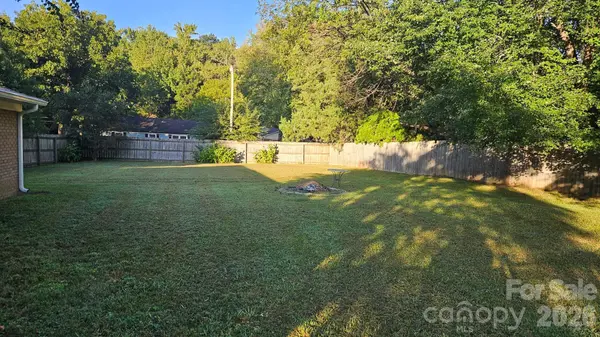
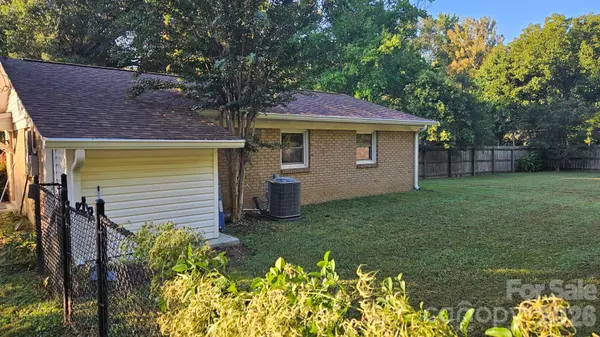
Welcome to 5704 Hillcrest Circle—an all-brick, single-story home offering three bedrooms, one full bath, and a large, level backyard. Inside, you'll find an updated kitchen with granite countertops, soft-close cabinetry, stainless steel appliances, and durable flooring throughout. The refreshed bathroom features a tiled tub surround and updated vanity, while ceiling fans and modern light fixtures add comfort and function throughout the home. Insulated windows, added attic insulation, central heating and air, and an approximately 2017 roof provide additional practical value. Outside, the expansive fenced backyard offers plenty of room for gardening, entertaining, recreation, or creating your own outdoor retreat. Located in the established Hemby Acres neighborhood with convenient access to Indian Trail, Matthews, shopping, dining, and major commuter routes. A comfortable home with a manageable footprint—and a backyard that is anything but small. Schedule Your Showing Today

Location

State NC

County Union

Zoning AG9

Rooms

Primary Bedroom Level Main

Main Level Bedrooms 3

Main Level Kitchen

Main Level Living Room

Main Level Primary Bedroom

Main Level Bedroom(s)

Interior

Heating Central

Cooling Central Air

Flooring Carpet, Vinyl

Fireplace false

Appliance Dishwasher, Electric Range, Microwave, Refrigerator

Laundry Laundry Closet

Exterior

Fence Back Yard, Chain Link, Wood

Roof Type Architectural Shingle

Street Surface Concrete,Paved

Garage false

Building

Lot Description Corner Lot

Dwelling Type Site Built

Foundation Slab

Sewer Public Sewer

Water City

Architectural Style Ranch

Level or Stories One

Structure Type Brick Full

New Construction false

Schools

Elementary Schools Hemby Bridge

Middle Schools Porter Ridge

High Schools Porter Ridge

Others

Senior Community false

Acceptable Financing Cash, Conventional, FHA, VA Loan

Listing Terms Cash, Conventional, FHA, VA Loan

Special Listing Condition None


Listed by Big Ern Becker • United Real Estate-Queen City • ernie@ureqc.com
August Maier
August Maier

Broker License ID: NC 299399 | SC 105251

+1(704) 231-6024 | august@ivesterjackson.com

GET MORE INFORMATION

Name
Phone*
Message

Go tour this home

5704 Hillcrest CIR