



$419,000
$419,000
For more information regarding the value of a property, please contact us for a free consultation.
423 Moose Club RD Statesville, NC 28677
2 Beds
2 Baths
1,924 SqFt
Key Details
Sold Price $419,000
Property Type Single Family Home
Sub Type Single Family Residence
Listing Status Sold
Purchase Type For Sale
Square Footage 1,924 sqft
Price per Sqft $217
MLS Listing ID 4409836
Sold Date 09/03/26
Bedrooms 2
Full Baths 2
Abv Grd Liv Area 1,924
Year Built 2011
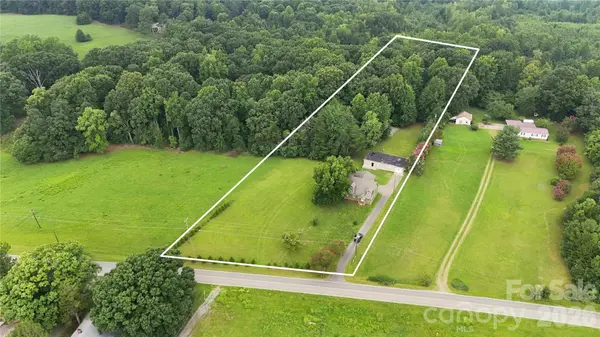
Lot Size 3.000 Acres
Acres 3.0
Property Sub-Type Single Family Residence
Property Description
Welcome to 423 Moose Club Road, where quality craftsmanship meets peaceful country living on 3 beautiful acres. This well-built home offers the perfect balance of privacy and convenience with easy access to downtown Statesville, I-40, and I-77. Inside, you'll find quality finishes throughout, including a chef's kitchen featuring a large island, granite countertops, and a luxury Italian Bertazzoni gas range. The spacious main-level primary suite offers large closets, a walk-in tiled shower, and heated tile floors for everyday comfort.
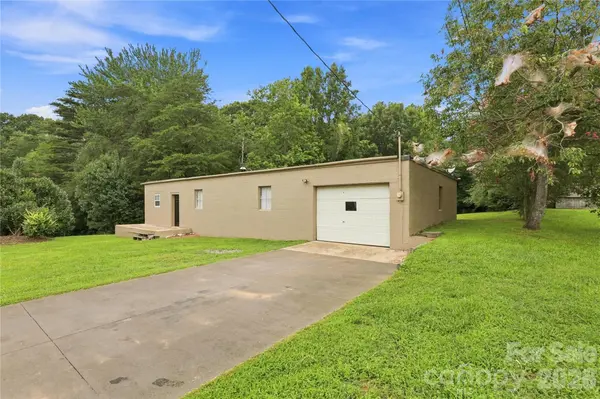
Upstairs, two additional rooms with closets, a full bathroom, and a generous second living area provide exceptional flexibility. The upper-level living space is already plumbed for a future kitchen or wet bar, making it ideal for multi-generational living, guests, or entertaining. A loft overlooks the second living area, adding even more versatile space. Outside, the 3-acre property offers a blend of open fields and wooded privacy, complete with walking trails to enjoy the natural surroundings. A 30' x 60' outbuilding provides outstanding space for a workshop, garage, storage, hobbies, or equipment. This exceptional property combines thoughtful design, quality construction, and a desirable location just minutes from shopping, dining, and major highways. The home was built with great care by the seller and buyers have the rare opportunity to view photos from all stages of construction. Contact agent for more details.
Location
State NC
County Iredell
Zoning RA
Rooms
Primary Bedroom Level Main
Main Level Bedrooms 1
Interior
Interior Features Attic Other, Built-in Features, Cable Prewire, Kitchen Island, Open Floorplan, Walk-In Closet(s)
Heating Electric, Natural Gas, Wall Furnace
Cooling Central Air
Flooring Tile, Vinyl
Fireplaces Type Gas, Living Room
Fireplace true
Appliance Exhaust Hood, Gas Range, Gas Water Heater, Washer/Dryer
Laundry Laundry Room
Exterior
Exterior Feature Fire Pit, Other - See Remarks
Garage Spaces 2.0
Utilities Available Cable Connected, Natural Gas
Street Surface Asphalt,Paved
Porch Front Porch
Garage true
Building
Lot Description Cleared, Green Area, Wooded
Foundation Crawl Space
Sewer Septic Installed
Water Well
Level or Stories One and One Half
Structure Type Hardboard Siding
New Construction false
Schools
Elementary Schools Unspecified
Middle Schools Unspecified
High Schools Unspecified
Others
Senior Community false
Acceptable Financing Cash, Conventional, FHA, VA Loan
Listing Terms Cash, Conventional, FHA, VA Loan
Special Listing Condition None
Read Less
Want to know what your home might be worth? Contact us for a FREE valuation!

Our team is ready to help you sell your home for the highest possible price ASAP
© 2026 Listings courtesy of Canopy MLS as distributed by MLS GRID. All Rights Reserved.
Bought with Melissa Chambers • EXP Realty LLC Mooresville
Nearby Locations