


$1,610,000
$1,495,000
7.7%For more information regarding the value of a property, please contact us for a free consultation.
3600 Providence Manor RD Charlotte, NC 28270
5 Beds
5 Baths
5,086 SqFt
Key Details
Sold Price $1,610,000
Property Type Single Family Home
Sub Type Single Family Residence
Listing Status Sold
Purchase Type For Sale
Square Footage 5,086 sqft
Price per Sqft $316
Subdivision Providence Plantation
MLS Listing ID 4424920
Sold Date 11/03/26
Style Transitional
Bedrooms 5
Full Baths 4
Half Baths 1
Construction Status Completed
Abv Grd Liv Area 4,236
Year Built 1993
Lot Size 0.880 Acres
Acres 0.88
Property Sub-Type Single Family Residence
Property Description
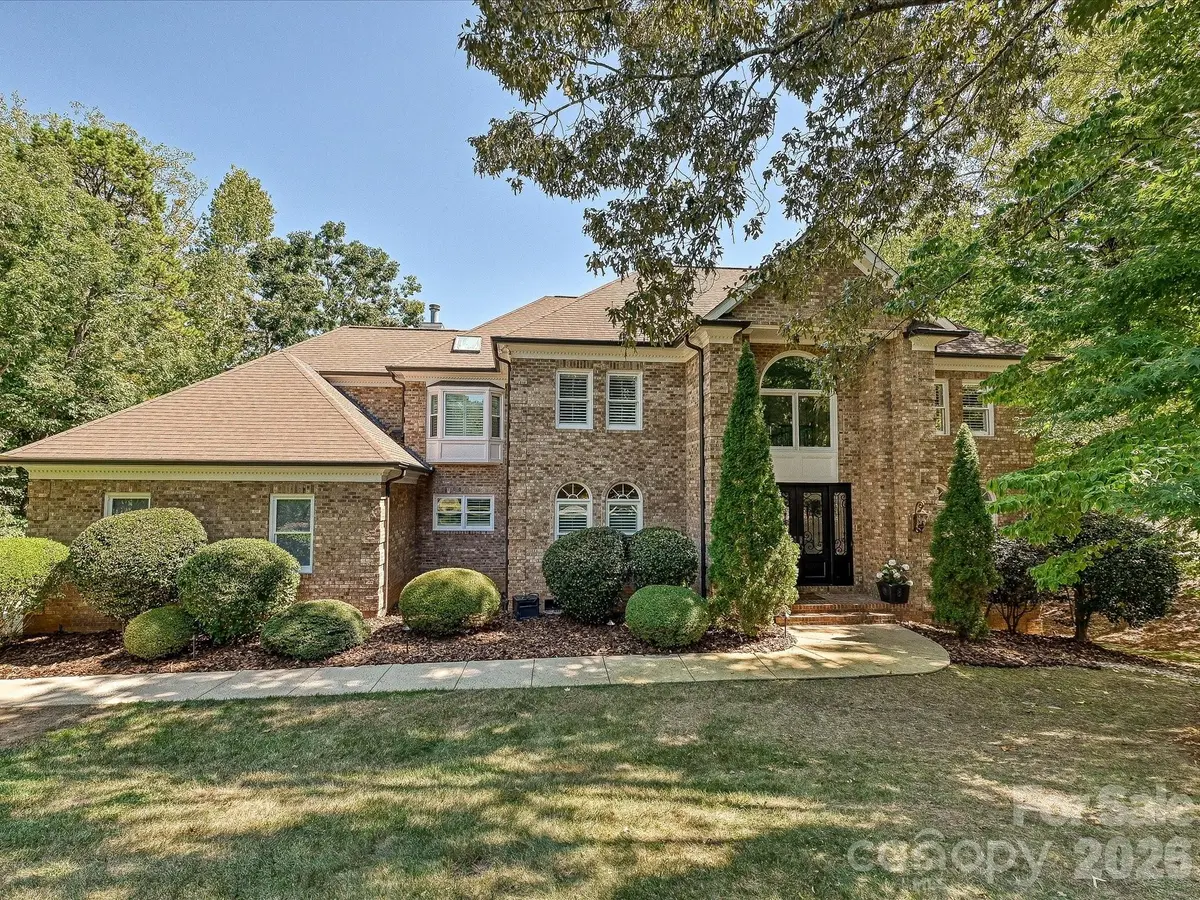
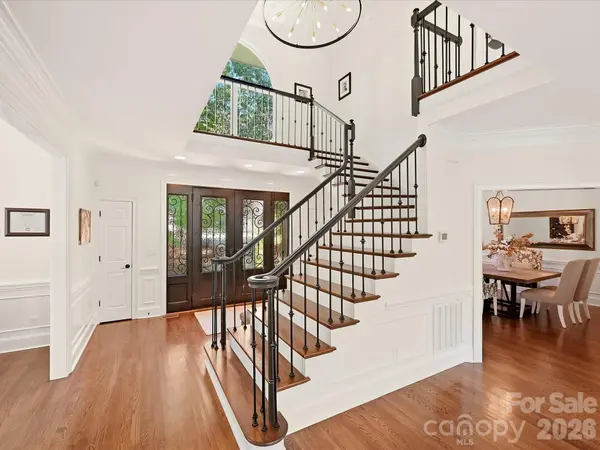
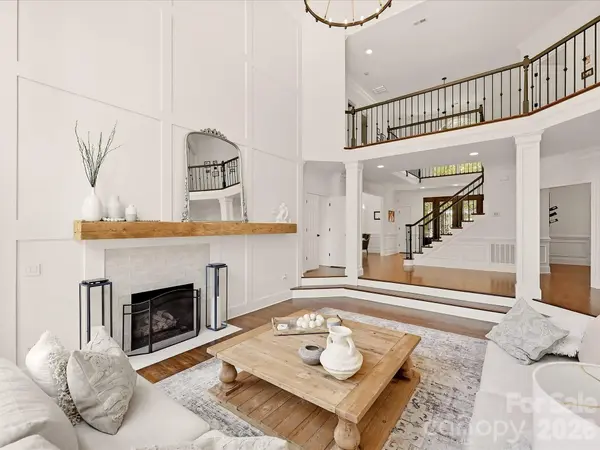
Beautiful brick custom home w a saltwater pool and finished basement on a prime wooded lot w loads of new updates and upgrades! Custom steel double front doors, HW floors main level, new paint and carpet throughout, 2 story GR w remodeled FP w custom trim and wood beam, spacious formal DR, beautiful kitchen w white cabinets, new double ovens and dishwasher, quartz countertops, subway tile backsplash, new sink and vegetable sink, newer commercial grade fridge, cabinet pantry plus separate walk-in pantry, bay window breakfast room! Separate LR w wall of built-in cabinets and shelving, main level guest suite (BR 5), main level laundry room, huge Primary suite w remodeled FP and new BA w garden tub, separate shower, new countertops and sinks, walk-in closet w organizer system, BR 2 has a private BA, Bedrooms 3 and 4 are spacious and share a remodeled BA w new floors, tub/shower and countertops, finished basement w media room and exercise room plus minikitchen w cabinets, fridge and sink and large finished storage room! Beautiful saltwater pool w hot tub, firepit and lots of decking. Owners expanded existing deck by screening in and adding additional trex flooring and stairs to pool area. Side load GA, most windows replaced and many have plantation shutters. Great condition and ready for new owners!
Location
State NC
County Mecklenburg
Zoning R3
Rooms
Basement Finished
Primary Bedroom Level Upper
Main Level Bedrooms 1
Interior
Interior Features Built-in Features, Cable Prewire, Kitchen Island, Open Floorplan, Pantry, Walk-In Pantry, Whirlpool
Heating Forced Air, Natural Gas
Cooling Ceiling Fan(s), Central Air
Flooring Carpet, Tile, Wood
Fireplaces Type Gas Log, Great Room, Primary Bedroom
Fireplace true
Appliance Convection Oven, Dishwasher, Disposal, Double Oven, Gas Cooktop, Gas Water Heater, Microwave, Self Cleaning Oven, Wall Oven, Wine Refrigerator
Laundry Laundry Room, Main Level
Exterior
Exterior Feature Fire Pit, Hot Tub
Garage Spaces 2.0
Pool Salt Water
Community Features Clubhouse, Outdoor Pool, Playground, Recreation Area, Tennis Court(s)
Roof Type Architectural Shingle
Street Surface Concrete,Paved
Porch Deck, Screened
Garage true
Building
Lot Description Corner Lot, Wooded
Foundation Basement
Sewer Public Sewer
Water City
Architectural Style Transitional
Level or Stories Two
Structure Type Brick Full
New Construction false
Construction Status Completed
Schools
Elementary Schools Providence Spring
Middle Schools Jay M. Robinson
High Schools Providence
Others
HOA Name PP HOA
Senior Community false
Acceptable Financing Cash, Conventional
Listing Terms Cash, Conventional
Special Listing Condition None
Read Less
Want to know what your home might be worth? Contact us for a FREE valuation!

Our team is ready to help you sell your home for the highest possible price ASAP
© 2026 Listings courtesy of Canopy MLS as distributed by MLS GRID. All Rights Reserved.
Bought with Katherine Hickman • Helen Adams Realty
Nearby Locations